
More living space — without adding on.
Dig out your basement and gain the ceiling height you need for a real family room, rental unit, or in-law suite. Engineered lowering, underpinning, and full waterproofing — with written estimates and a workmanship warranty.
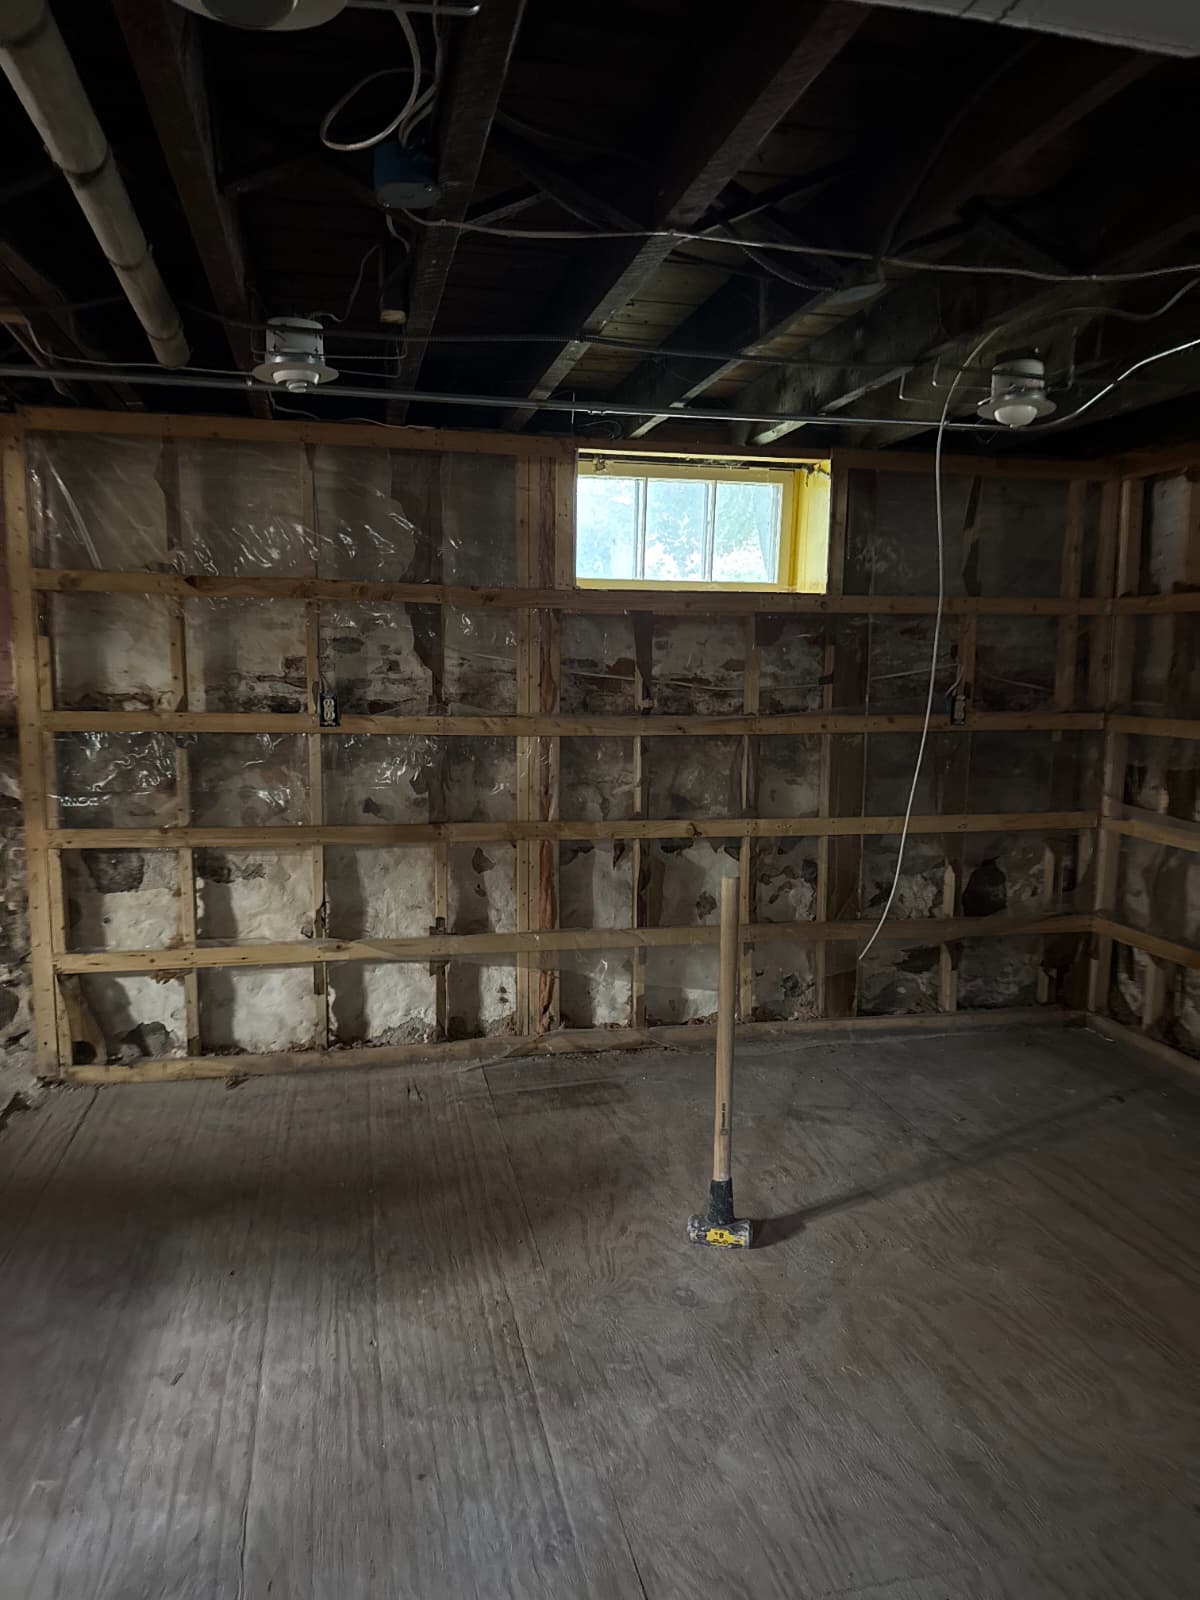
Stop storing boxes in space you could be living in
Boston's older homes have great bones but low, dark cellars. A dig out unlocks square footage you already own — at a fraction of the cost of an addition.
- Ceilings under 7 feet — space you can't legally finish
- A cramped cellar with wasted potential
- Growing family, no room to add on
- Hunched-over laundry and mechanical rooms
- Damp, musty lower level nobody wants to use
- Need rental income or in-law space but no lot to build on
Dig out services built for Greater Boston homes
Every home and foundation is different. We match the structural method to your house — never the other way around.
Full Basement Lowering
Complete excavation of the basement floor to add 1–3+ feet of ceiling height, engineered and permitted for lasting structural integrity.
Foundation Underpinning
Section-by-section extension of your foundation walls downward, preserving full floor area while reaching new structural depth.
Bench Footing Systems
A faster, budget-friendly lowering method with reinforced concrete benching along foundation walls — ideal for many Boston triple-deckers.
Crawl Space Conversion
Dig out shallow crawl spaces and turn them into full-height storage or mechanical rooms, adding usable square footage you already own.
Drainage & Waterproofing Integration
Every dig out includes proper under-slab drainage, sump systems, and vapor protection so your new lower level stays permanently dry.
Egress Windows & Access
Code-required egress windows, window wells, and stair reconfiguration so your new lower level is safe, legal, and livable.
A simple, transparent process
1. Free Inspection
We measure your space, check structure and soil access, and tell you exactly what a dig out can achieve — in plain English.
2. Engineering & Written Estimate
Fixed transparent quote plus a structural plan. We handle all permits and city approvals.
3. Professional Excavation
Our crew excavates, underpins or benches, and pours the new slab — contained, dust-controlled, on schedule.
4. Final Walkthrough
We test drainage, walk you through the finished structure, and hand over your written warranty.
The crew Greater Boston trusts below grade
- Fully licensed & insured in Massachusetts
- Structural dig outs engineered and fully permitted
- Fixed written estimates — no surprise change orders
- Waterproofing built into every dig out, not bolted on
- Workmanship warranty in writing
- 1-business-day response on every inquiry
Basement dig outs across Greater Boston
Fast response times across the metro. Not listed? Call — we likely cover your town.
- Boston, MA
- Newton, MA
- Brookline, MA
- Cambridge, MA
- Somerville, MA
- Watertown, MA
- Arlington, MA
- Malden, MA
- Medford, MA
- Quincy, MA
- Dedham, MA
- Waltham, MA
Basement dig out questions, answered
A dig out (also called basement lowering) excavates the soil floor of your basement to increase ceiling height — often from under 7 feet to 8, 9, or more. It turns an unusable, cramped cellar into true finished living space without adding on to your home.
Ready to dig into your basement's potential?
Book your free inspection. Transparent pricing, written warranty, no pressure.